DomoPhoto
Architectural
Photobase
Photobase


II-60 series, project II-60-01/16-16Т
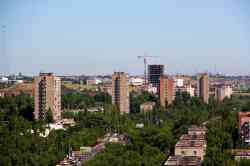
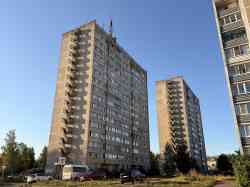
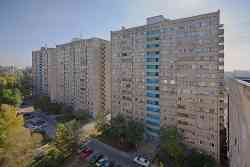
General information
| Function: | Жилой дом "Ташкентской планировки" для застройки микрорайона Тропарёво |
| Project organization: | ЦНИИЭП жилища, МНИИТЭП |
| Architects: | Белоконь А., Бранденбург Б., Третьяков О. |
| Engineers: | Цаплев Н., Фенина З., Кривакин А., Смирнова Н., Лебедева Л. |
| Approved by (put into effect): | Госстроем СССР |
| Approval date: | 1964 |
Revision of the project
| Project organization: | МНИИТЭП |
| Approval date: | 1971 |
Construction Information
| Floors: | 16 |
| Wall material: | Ленточные панели |
| Floor height: | 2,8 м |
| Number of flats: | 128 |
| House-building facility: | Левобережный ДСК (г. Тольятти) |
Database statistics
| Locality | Count |
|---|---|
| Russia, Kursk region | 7 |
| Курчатов | 7 |
| Russia, Moscow region | 1 |
| Balashikha | 1 |
| Russia, Orenburg region | 6 |
| Оренбург | 6 |
| Russia, Penza region | 1 |
| Penza | 1 |
| Russia, Rostov region | 6 |
| Volgodonsk | 6 |
| Russia, Stavropol region | 1 |
| Ставрополь | 1 |
| Russia, Tver region | 2 |
| Удомля | 2 |
| Russia, Volgograd region | 6 |
| Volgograd | 6 |
| Total in database | 30 |
Your comment
Please do not discuss political topics or you will be banned for 1 month!
You need to log in to write comments.Dark Theme
© DomoFoto Administration and image authors, 2015—2026
Materials of this site are under CC-BY-SA License if not specified otherwise.
Materials of this site are under CC-BY-SA License if not specified otherwise.