DomoPhoto Architectural
Photobase |
|
|
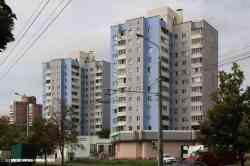
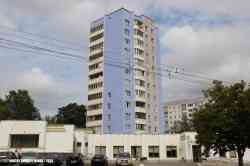
Минск, Улица Карбышева, 1 корп. 3
| Location: |  Belarus, Minsk, Минск, Улица Карбышева Belarus, Minsk, Минск, Улица Карбышева |
| Series: | М-464 |
| Project: | М-464 (башни) |
| Group: | Зелёный Луг-5 |
| Architects: | Левина Э. П. |
| Designing organization: | Государственный проектный институт «Минскпроект» |
| Developer: | УКС Мингорисполкома |
| Contractor: | Строительное управление №101 Минского производственного объединения индустриального домостроения имени 50-летия СССР |
| Floors: | 12 |
| Construction: | 1981—1982 |
| Style: | Modernism (2nd wave) |
| Current state: | In use |
| Name/purpose: | Жилой дом |
| 71-квартирный жилой дом УКС-а Мингорисполкома. |
|
|
|
|
Secondary photos: hide / show |
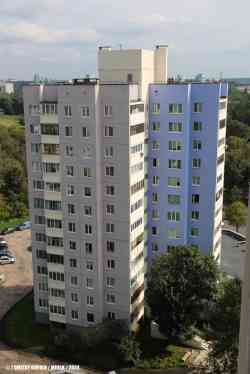 |
August 20, 2024
Author: DartMeow
Copyright ©
|
2024
2020
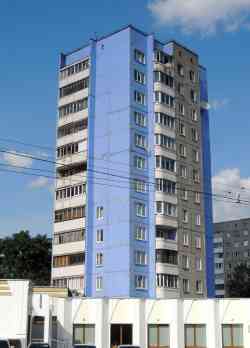 |
August 3, 2020
Author: IKS
CC-BY-SA 4.0
|
2020
1980
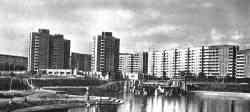 |
Минск, Улица Карбышева, 1 корп. 2 — М-464 series, project М-464 (башни)
Минск, Улица Карбышева, 7 — М-464 series
Минск, Улица Карбышева, 1 корп. 4 — Financial institutions buildings
Минск, Улица Карбышева, 1 корп. 5 — Многофункциональные комплексы
В. И. Аникин, И. И. Бовт, А. А. Воинов, Ю. Ф. Потапов, В. Э. Соколовский. Архитектура советской Белоруссии. М.: Стройиздат, 1986
early 1980s
Received from IKS
CC-BY-SA 4.0
|
Pictures displayed: 5 from 5
Please do not discuss political topics or you will be banned for 1 month!
You need to log in to write comments.
|
|
|
|